Showing posts with label pointing. Show all posts

Friday, 23 March 2012

Right, this is going to be a quick update and a few photos.  It's getting late and I've been at work, but I realise it's ages since I updated this.  So, what have we been doing since Elvis departed?

Well, we had a good day in the garden - as well as burying a chicken alongside the other four and a squirrel (which Bob dug up by accident when he was preparing Elvis's final resting place!) - we spread the last of our horse manure round the fruit trees, put some two year old leaf mould on the very clayey border outside the end bedroom and weeded and dug over the little veg plot.  We also dismantled the compost bin and took all the lovely stuff from the bottom (neither of us have ever made such lovley looking compost before!), re-mantled (is that the opposite of dismantled?) the bin and put the latest stuff back in for next time.  All jobs we've been meaning to do for a while.

Bob has done most of the panelling to hide the tanking in the
end bedroom.  Within hours of getting this far he was using it
as a shelf!
He has also started on the panelling the other side of the wall
to hide the homemade tanking.  The frame is up for it and he's just
started putting the tongue and groove on.  The first bit takes ages
because that goes against the stone wall so has to be shaped to fit.
This is our media centre!  This is where the TV will go in the
lounge, so lots of sockets needed as well as ariel, IT and phone.
We were going to set all the boxes into the stone, but it's impossible
to get them all level/parallel, so we decided this was easier and neater.
We'll hide it later with a cabinet or something.  We were quite impressed
with ourselves for remembering to hide some speaker cables in the walls,
we're not usually that good at this forward thinking business!  The electrician is coming to 2nd fix in here on Monday so this need to be done by then as
there are sockets and switches in the panelling.
Bob has also built the step from the end bedroom into the
lounge and this is him NOT using it as it wasn't quite set at this
point.  The top step will have a brick facing and they will have
wooden tops . . . eventually.  We have a few steps like this and
this is the first one where we've thought to sink some bits of wood
into the concrete to give us something to attach the wooden top to
. . . . it's also the last step we need to do.  See, I said we weren't good at
this forward thinking! 
While Bob has been doing all this and in between M&S work, I've been hiding cables in the stone walls by pointing them in.  I've also had two days in the batloft sorting out one of the walls.  It will be painted, but needed tidying up (raking out and re-pointing/plastering)  considerably in readiness for that - no pictures of that because I was busy doing it!  It's quite cramped up there and at one point I couldn't stand properly because my knee just wouldn't work for a while!

We have also filled in a form from the council about energy efficiency - it's a requirement of Building Control that we get this energy rating form done (by paying the council £180!).  Now, I can understand that it's a good idea to get developers building lots of new houses to fill in these forms and pass energy efficiency 'tests', but somehow it seems a bit of a waste of time in our sort of situation.  For example, one question asks about the percentage of draft proofing?!  The house has two chimneys and Building Regs insist on 4" holes drilled into bathroom, utility and kitchen walls for extractor fans, so it's not going to be that draft-proofed.  What do you expect your pressure test reading to be???!!!  We don't expect it to be anything because we don't expect to get one done.  Who wants to live in a hermetically sealed house anyway?  I've seen pressure tests done on TV where they pump air into the house and measure how much leaks out - OK for the new passive houses (which probably are hermetically sealed), but pretty ridiculous in an old house!  Now then, calm down Janet.  Anyway, we've sent that off and just said we didn't understand the above questions - we'll see what they say.

I still haven't heard if I have a job after next weekend - my Manager said they'd try to let me know next week? !  Guess that'd be useful!

Enjoy your weekend and the lighter evenings from Sunday.

Saturday, 14 January 2012

Well, we're back into the swing of working and getting on with the house.  Although my contracted hours at M&S have been drastically reduced, I only had one day off from New Year up until Thursday this week!  So, it was quite nice to have two days off together and then this morning as well.  Next week I have three whole days off (mind you, I thought I had this week, but it didn't work out that way).

I actually got on with some real 'building work' - making mortar and building up the walls around the 'hayloft' door.  The end bedroom used to be the cow barn (it had a trough and everything) and above it was a hayloft with a door to the outside.  Because the house is built into the hill, this door is at ground level on the outside but above head height inside.  The bedroom will have a very high ceiling and this doorway will be a window.  The stonework around the frame was very uneven, so it needed more stones putting in and a lot of pointing to fill in the gaps.  On Thursday we put the glass in which was a bit scary.  We had the scaffold tower up inside, but only had two narrow boards on it because we are using the others somewhere else and we hadn't bothered adding the extra set of bars to make sides round where you stand, so I was on that while Bob passed the big double-glazed unit to me through the opening from outside.  For some reason, I was really nervous (usually I'm absolutely fine).  I think it was because of the glass and the responsibility for holding it because I was fine when the glass wasn't there.  Anyway, apart from my nerves, it went in without any problem and that is another hole sealed.

Bob has finished building the steps to the (extremely low) doorway to that bedroom.  It is not a doorway that will really be used, but because it is a bedroom that doesn't lead onto a corridor or hall, it has to have a fire escape.  The steps are quite steep and curved, they look brilliant - I love curved brickwork.  This little corner gives an idea of what I imagine the rest of the garden will look like.  I think there'll be lots of steps and little walls all over the place.  Bob is now working on the frame for the little window in this picture (this will be the opening window for ventilation in here).  He had to make a sill on the outside, so he cut and split a big chunk of slate we had lying around - I think it used to be the kitchen door threshold.  Like the bigger barn doors I told you about, this will have the little door pinned back to retain the look.

We have done a bit of entertaining this week.  Maggie and Bill who I've spoken about before (just down the lane, renovating a cottage and barns, moved here just before us, daughter with a mohican) have sadly split up.  We knew about this ages ago, but it was kept quiet for quite a while.  Anyway, Maggie moved out just before Christmas and Bill went away for most of December until after New Year.  Things were a little awkward for a while with us seeing both, but having to be careful what we said to either.  So, now Bill's back and Maggie has her own house, we can see them as separate people and things are much easier.  Bill came for dinner on Sunday and told us all about his month away - including learning to morris dance!  Then Maggie and the mohican (which has gone from green through turquoise, red, pink and is now blonde) and the mohican's boyfriend (who also has a mohican), so Maggie and two mohicans, came for something to eat last night.  We could have gone wassailing last night if we hadn't been busy.  A girl at work lives in a village about eight miles away and they uphold the tradition of singing around an apple tree, tying things in the tree and pouring cider on its roots (to encourage a good crop in the coming year) followed by a lantern-lit walk across the hills to a pub - sounds like good fun and it's a shame we couldn't go.


I thought you might like to see where we've put the telly.  When it'off
and all black, it's hardly noticable - not sure whether it'll stay there though.
We have bought some new tiles for the sides of this fireplace with
hand drawn chickens on the picture tiles.  That'll be a bit of a messy
job to sort out though, so we'll probably wait until we're clearing that
corner for the stairs before we tackle it.

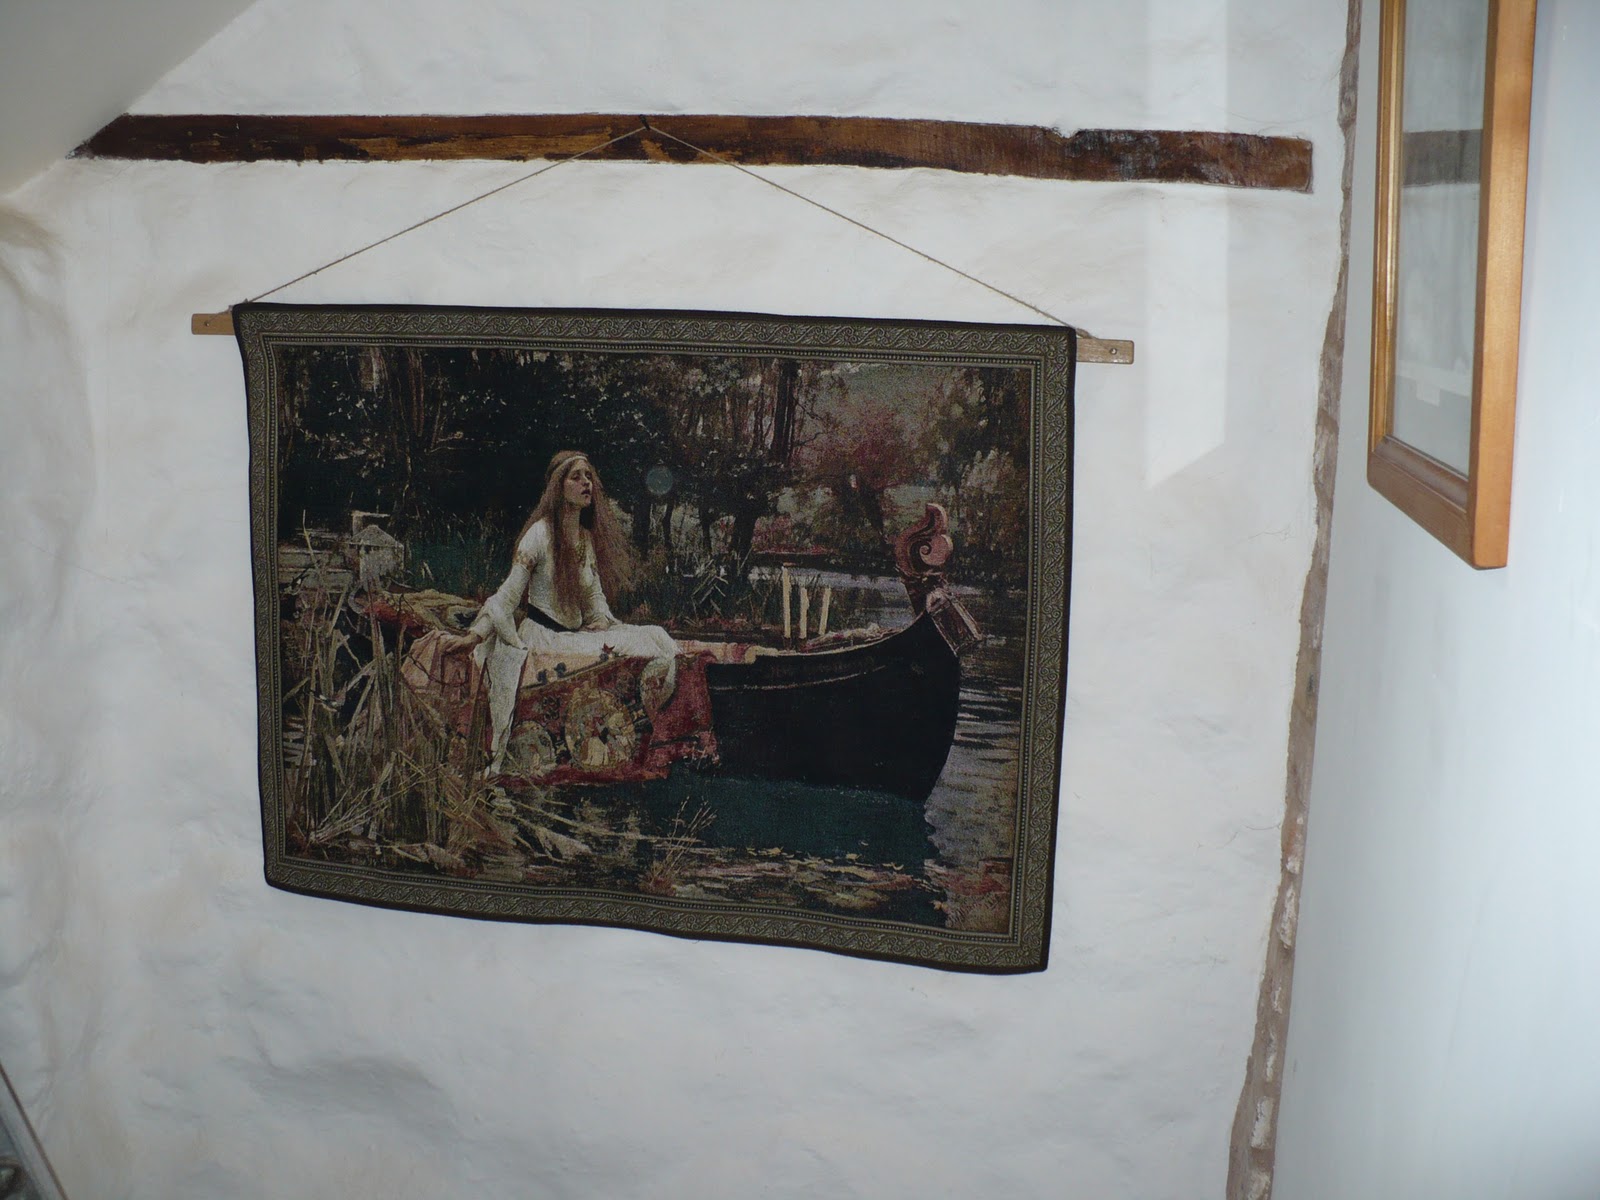
We've finally hung the tapestry we bought ages ago at Stokesay Castle with
birthday money.  I've been clearing the caravan out and trying to find places
for everything as I go.  I think this will eventually go in the lounge, but it might
as well be hung up somewhere rather than rolled up under a bed.
It's the Lady of Shallot by the way.

And finally, here's the view from our bedroom window this morning.
The first really hard frost since we moved in and we wouldn't know
how cold it was from inside!  I went in the caravan and it was minus one
inside - tee hee, good isn't it?  I'm not sure what effect it'll have had on
the plants in the garden.  We have all sorts of shoots and buds that
shouldn't really be there and even plants that usually die off and come
back in the Spring that have missed out the dying off bit and thrown
out new shoots, leaves and buds - we'll have to wait and see.


Saturday, 12 February 2011

At last, we have some help on site . . . .

Here's our new helper - Peggy was quite interested in the pointing I was doing around the kitchen door.  Actually, she was more interested in eating the mortar I think!  She had previously been up nearly to the top of the scaffold tower to see what was going on up there.

The plumber didn't come on Thursday or Friday.  He's a nice bloke, but he's awful at organising his time, answering phone calls, etc.  I guess it's hard to know exactly how long a job will take and plumbers often have emergencies to attend to which must play havoc with schedules, but I don't think he quite realises what it's like at the other end of things trying to plan around him.  Anyway, he's promised he'll be here Tuesday morning.  So, we have been getting on with all sorts of little jobs that need doing before we can plasterboard.  Bob has put in two plywood window sills - we were going to have oak or something, but money's getting short!  Not really, it's not quite that bad yet - these sills are in the kitchen behind the sink and in the utility room, so they will be tiled.  It's surprising the difference a neat flat surface (even if it is only plywood) makes - just looks much more finished and tidy.  Bob cut right through the saw-horse doing one of those!  He did think it was taking a while to saw through the ply, but just didn't click!  So, we now have a slightly shorter saw-horse.  He has also done three pretend oak lintels.  As we have had to insulate the outside wall in the kitchen the wall is much further into the room than the original wall and so the original oak lintels will get lost in the wall, so we have put another (non-structural) piece of oak in front to keep the look.  The one above the door to the hall is to cover the metal joist-hangers and new concrete lintels.  That one was a bit tricky as it had to have cut-outs for the ends of the joists and he had almost finished shaping it when the end piece split off - aaarrghhh!  Again, this is just decorative and not structural so we just glued it back together.  The building inspector is coming on Monday to check the oak beams, etc - it'd be really funny if he thought that was a structural lintel that we'd glued together!  I helped Bob put it into place, but as we were trying to get it into place it felldown (think I'll have quite a bruise on my arm where I tried to catch it).  You've guessed it - the end piece flew off again as it crashed on the floor!  So now we've put it in place separately, glued and clamped it in place and will see tomorrow if it looks OK.  I have been doing a bit more studwork - all sorts of fiddly bits like the triangular pieces to the roof upstairs and round the window, pipes and cables in the utility room.  As you've seen, Peggy and I have also pointed around the kitchen and extension doorframes - they look much more part of the building once the join is covered up.  I mortarred in the ends of the latest oak beams in the kitchen and covered over the top of the bread oven (above it, not inside it).  The inside of the bread oven is a lovely brick dome, but on top of it is just filled in with rubble and dust.  So the layer of mortar tidies that up and we will be able to use the space between that and the ceiling as some sort of really awkward cupboard.  It is a good arms-length deep, but only about a foot high, so I think we'll have to come up with some cunning sliding thing for storing baking trays or similar.

We did give ourselves some time off this afternoon to watch England beat the pants of the Italians in the Six Nations - yeah!!  Last year we went to the pub in the village to watch the England/Wales match - although we are about three miles inside England, there was only us and one other chap shouting for England!  After watching this afternoon, we went for a walk around our 'estate'.  Spring is definitely in the air and all sorts of things are shooting up in the garden - I just wish I could remember what/where everything is.  At least then I'd have a chance of knowing whether the little green things are supposed to be there or are going to turn into some monster weed!  I made a ginger cake this afternoon (started at half time and finished after the rugby) so when we got back to the caravan, there was a lovely warm, gingery, cakey fug - that has to be one of the most homely smells I know, yum!